
16957 Mooncrest, Encino CA 91436 | $14,995
Listing provided courtesy of Farah Levi of The Agency. Last updated 2026-09-25 08:18:22.000000. Listing information © 2026 SANDICOR.
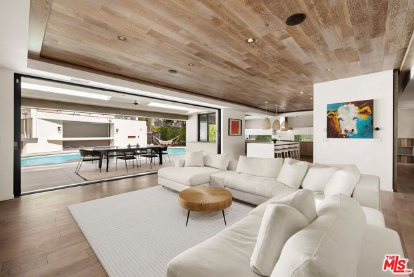
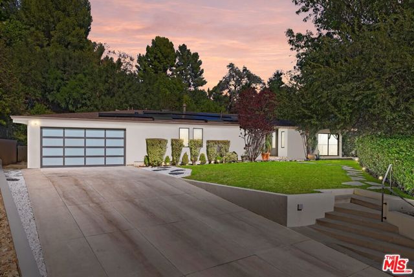
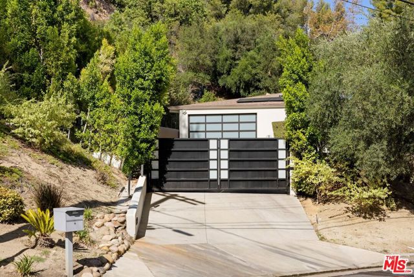
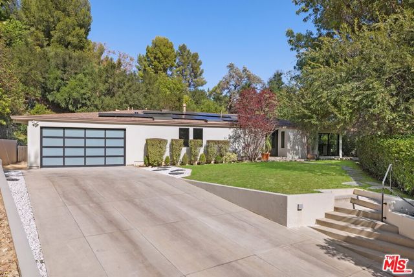
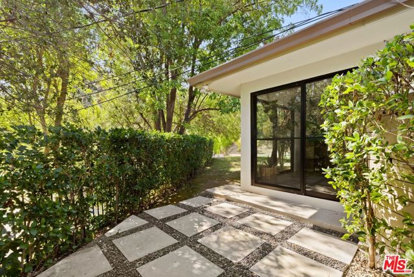
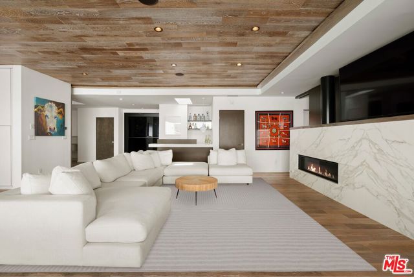
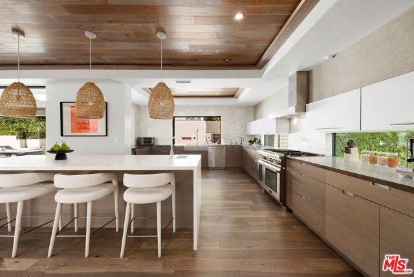
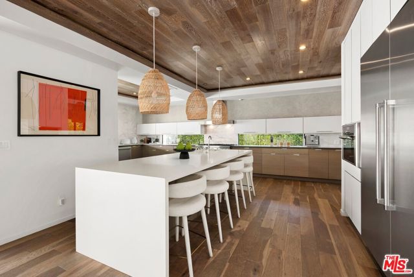
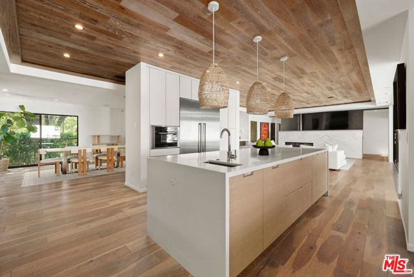
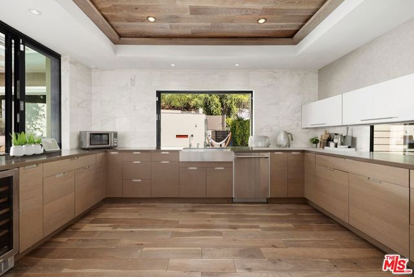
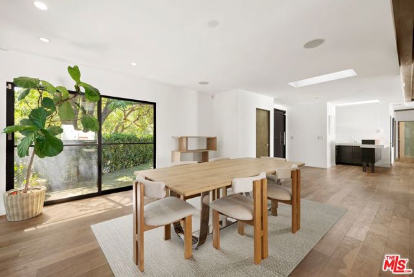
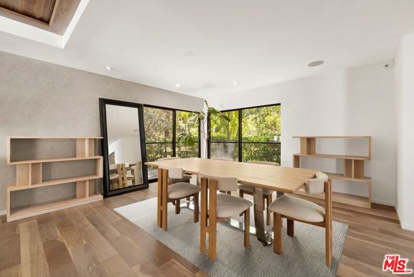
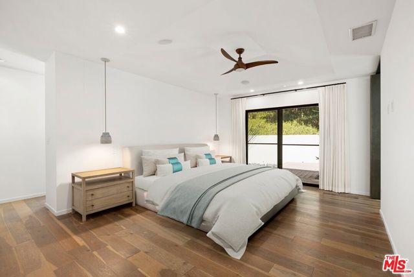
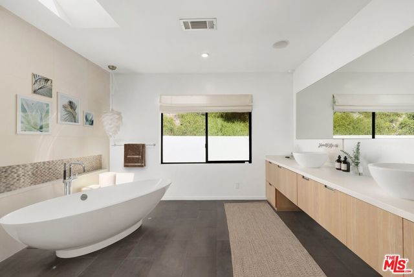
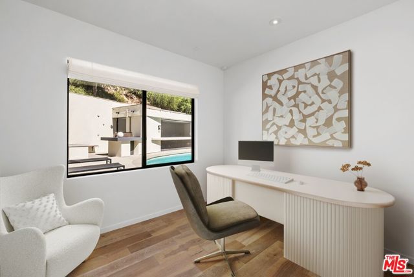
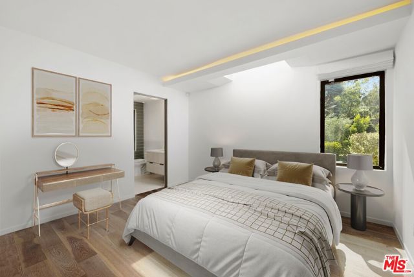
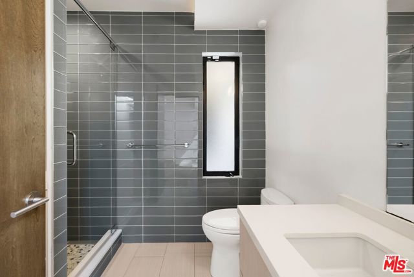
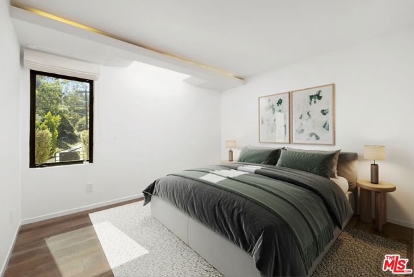
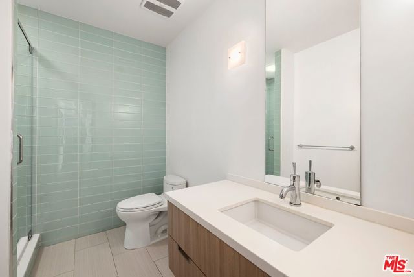
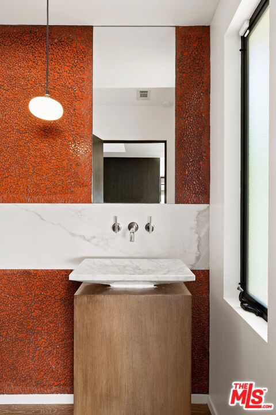
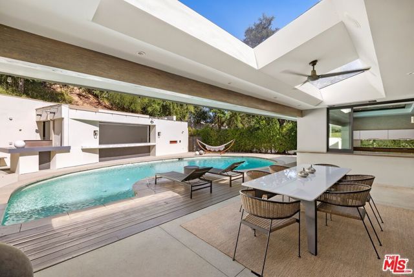
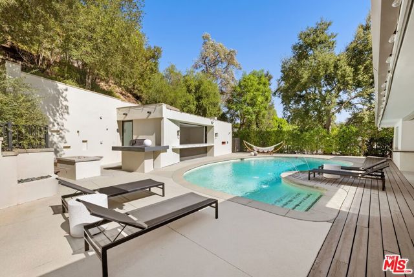
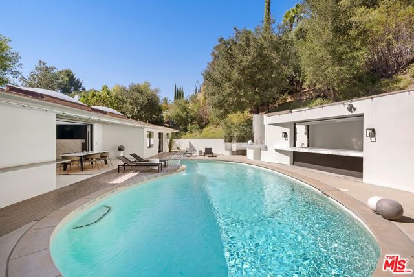
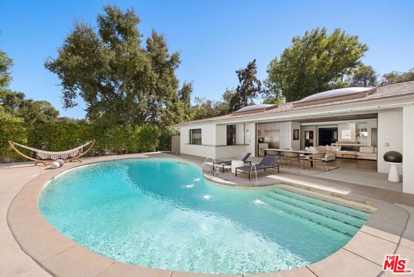
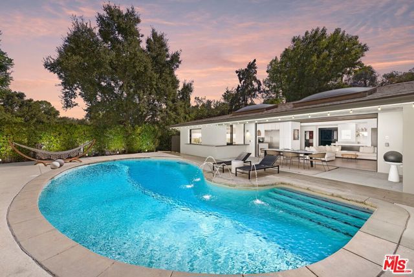
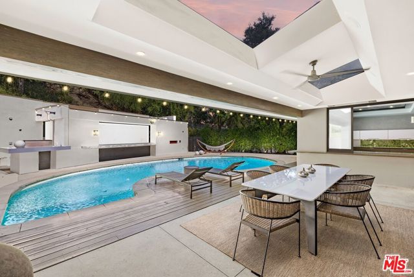
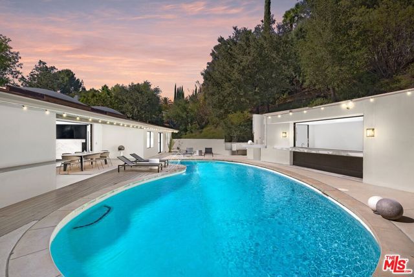
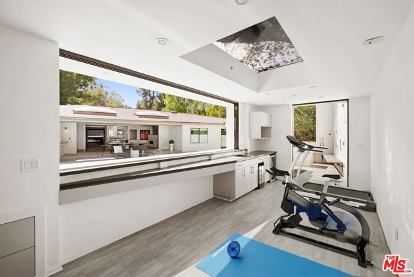
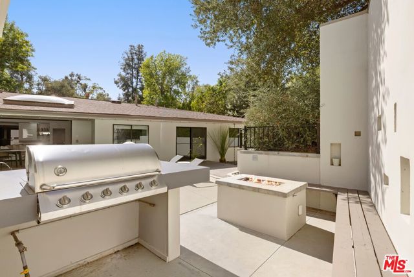
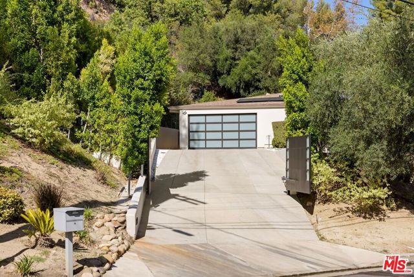
Tucked behind gates in Encino's coveted Clark Gable Estates, this sophisticated single-story residence delivers exceptional privacy and effortless indoor-outdoor living. Designed by architect Jon Brouse, the approximately 3,420-square-foot home features four bedrooms, four-and-a-half bathrooms, a separate bungalow, and a flexible bonus room or office. A dramatic seven-foot glass pivot door opens to airy interiors finished with distressed French oak floors and ceilings, skylights, and a striking five-foot linear fireplace. Fleetwood glass doors disappear into the walls, seamlessly connecting the open living spaces to the resort-inspired grounds. The chef's kitchen is appointed with stainless steel appliances, an expansive center island with bar seating, and pocket windows opening directly to the pool area. Each bedroom is en suite, while the serene primary suite offers a freestanding soaking tub, walk-in shower, and adjoining flex space. Outside, lush landscaping surrounds the pool and spa, expansive decking, water features, multiple patios, a fire pit with built-in seating, an outdoor kitchen, and a poolside bungalow with disappearing windows and bar service. Additional highlights include indoor-outdoor speakers, gated parking, a two-car garage, hillside views, and solar panels that offset most of the property's utility bill.
More Details
0.41 Acres
1 Story


